
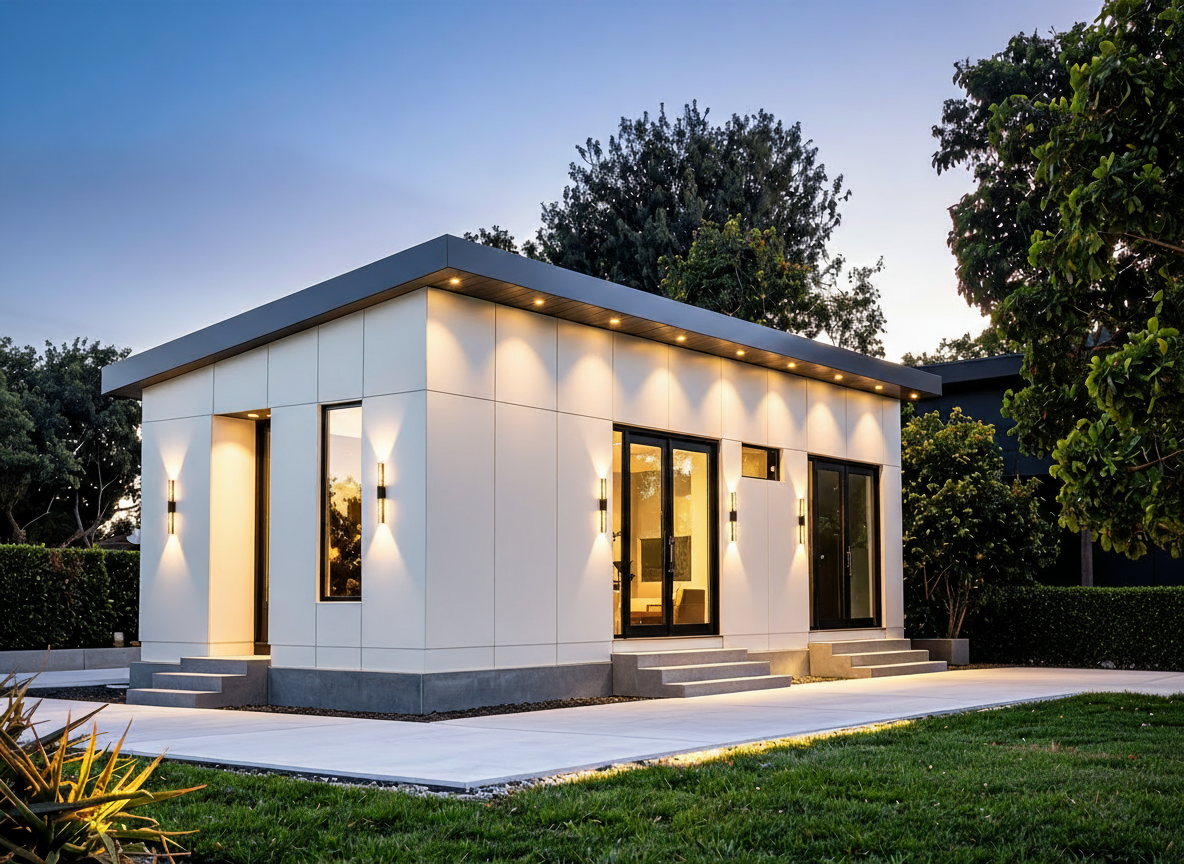

1 Bed | 1 Bath 490SF ADU (SIP Construction): Standard Set
The GC-ADU-490 Standard Climate Plan Set is a complete architectural drawing package for a 490 square foot, 1-bed / 1-bath accessory dwelling unit, optimized for moderate climate zones.
This plan set is based on a design that has already cleared California plan review and is engineered for Structural Insulated Panel (SIP) construction, delivering superior energy performance, faster build timelines, and long-term durability. This architectural plan set is intentionally complete enough for immediate pricing, engineering coordination, and permitting adaptation. This product is intended for homeowners, builders, and developers who want a real, buildable ADU plan not a conceptual sketch.
Specifications: 1 Bedroom
1 Bathroom
490 SF
SIP Construction
All Electrical Utilities (No Gas)
Mini Split Cooling / Heating System
Non Combustible Exterior Finishes
Stem Wall Raised Foundation Designed to the 2021 International Residential Code (IRC) and suitable for downstream jurisdictional adaptation.
Optimized For:
IECC Climate Zones 3–4
California, Arizona, Texas, Southern Nevada, coastal regions
Moderate heating and cooling loads
Thermal Configuration (Architectural Basis):
Wall Panels: R-24 (5.5″ EPS SIPs)
Roof Panels: R-40 (9.25″ EPS SIPs)
Floor Panels: R-40 (9.25″ EPS SIPs)
What’s Included (Architectural Scope):
✔ Cover Sheet
✔ General Notes
✔ Dimensioned Floor Plan
✔ Exterior Elevations
✔ Building Sections
✔ Architectural Details
✔ Roof Plan
✔ Foundation Plan (architectural intent only)
✔ Door & Window Schedule
✔ Electrical Notes
✔ Lighting & Power Plans
✔ Mechanical Notes
✔ Plumbing Notes
✔ Mechanical Plan
✔ Plumbing Plan
✔ Plumbing Isometrics
✔ Plumbing Isometrics ✔ SIP Performance Brief ✔ Siding Specs
Code Basis: 2021 International Residential Code (IRC)
File Format: PDF
What’s NOT Included:
Site Plan Local Authority Having Jurisdiction (LAHJ) notes
Structural drawings, calculations, or engineering stamp
Energy compliance documentation
Civil engineering, grading, drainage, or utilities
These items vary by site and jurisdiction and are offered separately.
Optional Add-Ons: Custom Site Plan Design - $1,500
Structural Engineering Package (drawings, calculations, stamp) - $3,500 Delivery:
✔ Instant digital download after purchase
License:
✔ Single-project use
✔ One constructed ADU
✔ Non-transferable
By purchasing, you agree to the single-project license terms. Additional build licenses are required for each additional constructed unit.
Submit questions and concerns to info@guesscreative.com
%3A+Standard+Set)
Notes
Engineering and site-specific documentation are intentionally separated to ensure accuracy, jurisdictional acceptance, and professional liability protection.
Architectural Plan License Agreement
GC-ADU-490
ARCHITECTURAL PLAN LICENSE AGREEMENT
Effective January 2026
This Architectural Plan License Agreement (“Agreement”) is between Guesscreative LLC, a Texas limited liability company (“Licensor”), and the purchasing individual or entity (“Licensee”).
By purchasing, downloading, or using the GC-ADU-490 plan set, Licensee agrees to this Agreement.
1. LICENSED MATERIAL
This Agreement applies to the GC-ADU-490 Accessory Dwelling Unit Plan Set, including Standard and Cold Climate variants (the “Plans”).
2. LICENSE GRANT
Licensor grants Licensee a limited, non-exclusive, non-transferable license to use the Plans solely to construct the number of dwelling units expressly licensed.
Unless stated otherwise:
One (1) license permits one (1) constructed dwelling
Additional dwellings require purchase of Additional Build Licenses
The Plans are licensed, not sold.
3. PERMITTED USE
Licensee may:
Use the Plans for the licensed project
Submit the Plans to the applicable Local Authority Having Jurisdiction (LAHJ)
Share the Plans with contractors, engineers, consultants, and SIP manufacturers only for the licensed project
Coordinate SIP fabrication with Premier Building Systems or another ICC-ES certified SIP manufacturer
4. PROHIBITED USE
Licensee may not:
Construct additional dwellings without an Additional Build License
Transfer, sell, sublicense, or share the Plans for unlicensed use
Use the Plans for resale, mass production, or replication
Modify the Plans for reuse without jurisdictional coordination
Substitute stick-frame construction for SIPs without Licensor approval
Claim ownership or authorship of the Plans
5. ADDITIONAL BUILD LICENSES
Each Additional Build License permits construction of one (1) additional dwelling using the same plan set.
Price: $1,500 per additional build
Non-transferable
Does not include site plans, engineering, adaptation, or modifications
Valid only for the same ownership entity unless approved in writing
6. JURISDICTIONAL ADAPTATION & STAMPS
Licensee acknowledges:
Most jurisdictions require a licensed engineer’s stamp
Some jurisdictions require both an architect’s and engineer’s stamp
Base plans are reference designs, not universally permit-ready
Engineering stamps are site- and jurisdiction-specific
Jurisdiction-Adapted and Turnkey packages may include:
LAHJ-specific notes
Energy compliance updates (Title 24 or equivalent)
Climate, seismic, and fire-zone adjustments
Site plans and stamped engineering (when included)
7. SIP CONSTRUCTION REQUIREMENT
The Plans are engineered for Structural Insulated Panel (SIP) construction.
Stick-frame substitution requires full re-engineering and approval
Unauthorized substitution voids approval precedent
SIP coordination must align with manufacturer specifications
8. MIRRORED PLAN SETS (OPTIONAL)
Mirrored plans are:
Architectural reference drawings only
Subject to additional jurisdictional or engineering review
Licensed for the same number of builds
Mirrored Plan Fee: $750 per plan set
9. OWNERSHIP
All Plans remain the exclusive intellectual property of Guesscreative LLC. Only the limited license rights stated herein are granted.
10. DISCLAIMER
Plans are provided “AS IS.” Licensor makes no guarantees regarding:
Permit approval
Site suitability
Construction cost or timeline
Licensee assumes responsibility for site conditions, construction execution, and compliance.
11. LIMITATION OF LIABILITY
Licensor’s total liability shall not exceed the amount paid for the applicable license. Licensor is not liable for indirect or consequential damages.
12. TERMINATION
This license terminates automatically upon violation of this Agreement. Licensee must cease use and destroy all copies upon termination.
13. GOVERNING LAW
This Agreement is governed by the laws of the State of Texas. Disputes shall be resolved by binding arbitration in Tarrant County, Texas.
14. ACCEPTANCE
By purchasing, downloading, or using the Plans, Licensee accepts this Agreement.
Guesscreative LLC Fort Worth, Texas